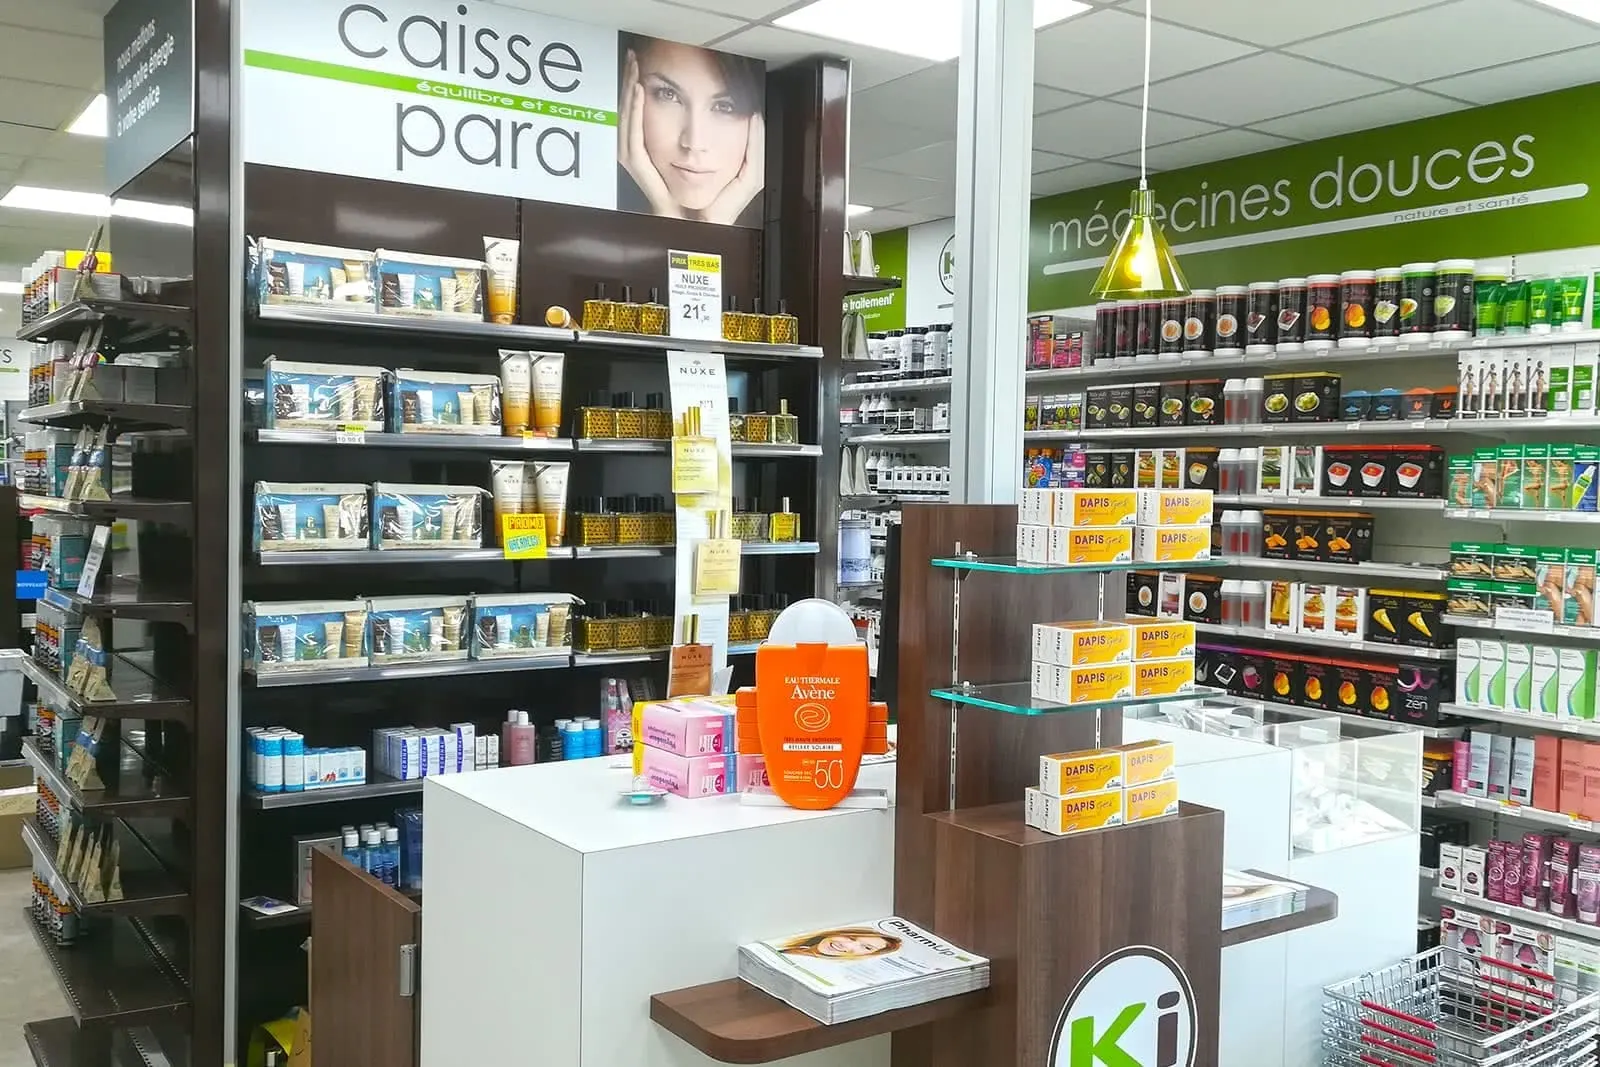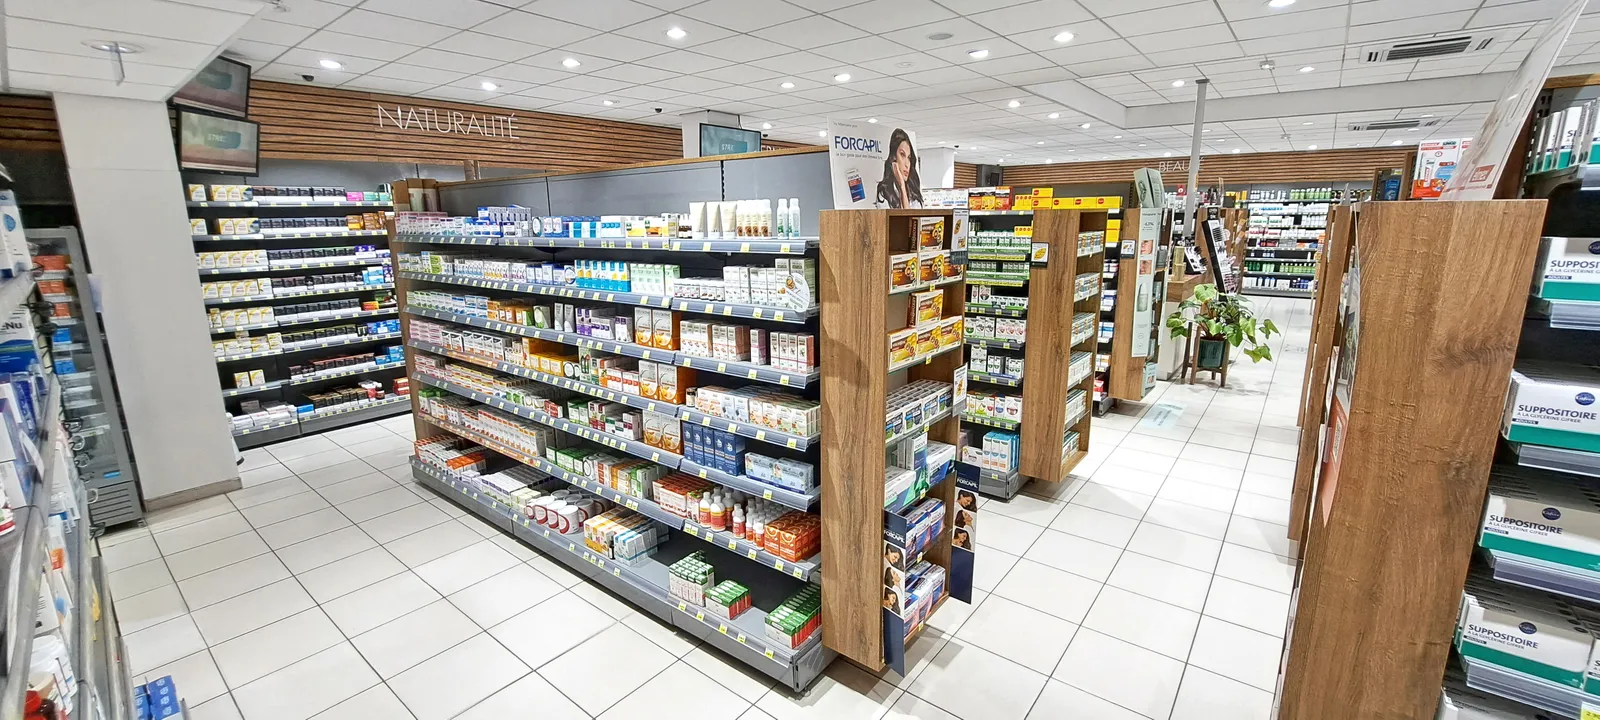
Pharmacy Gondolas
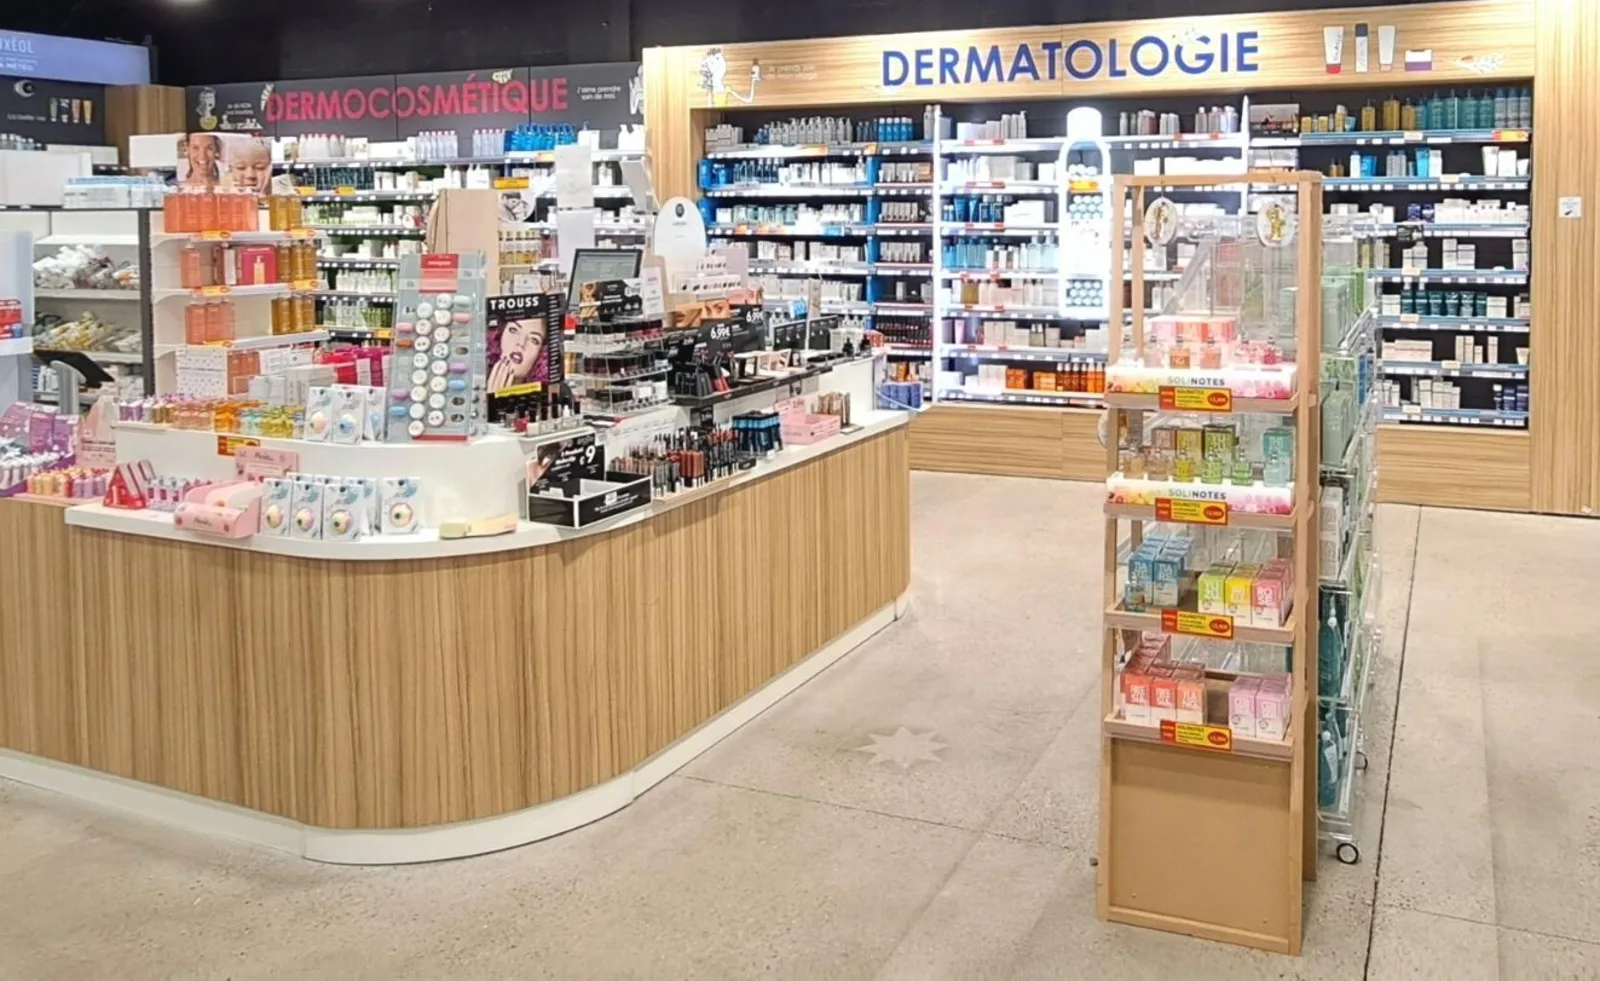
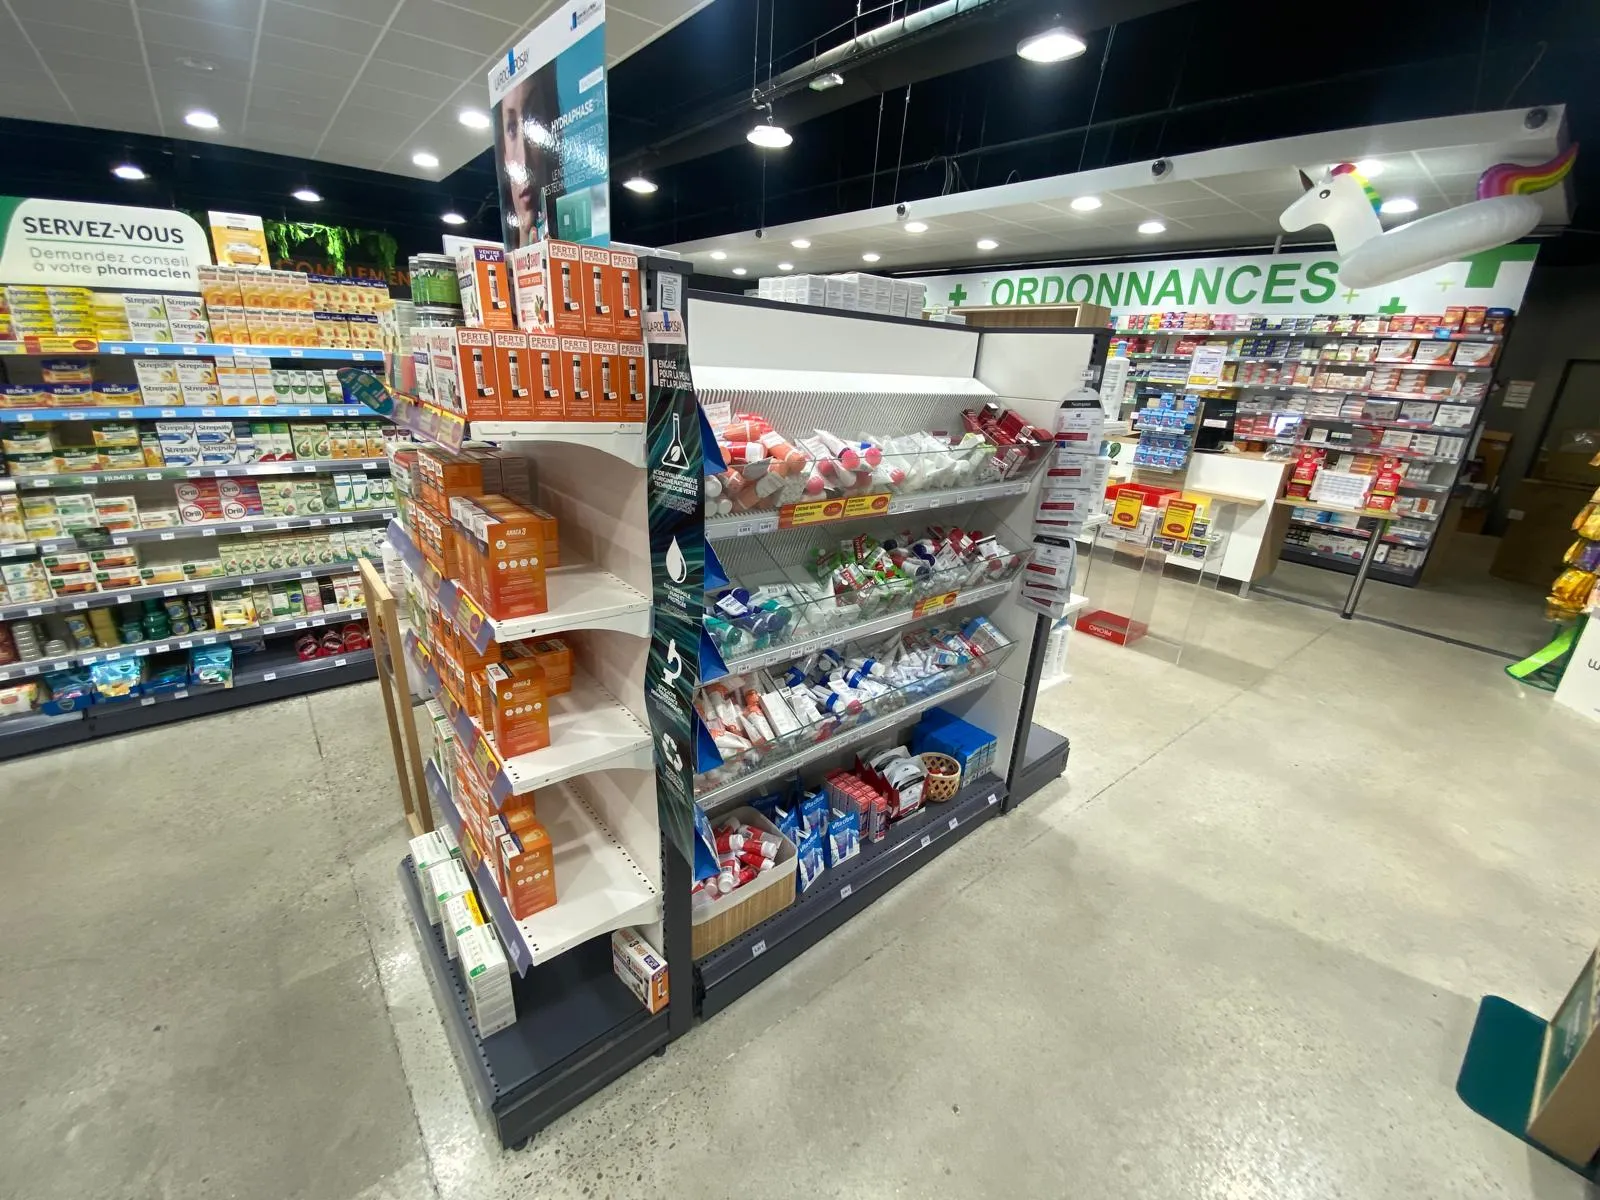
Gondola shelving that optimizes the display of your health and wellness products within your pharmacy.
- Glass or metal shelves
- Premium finish
- Integrable LED lighting
Store fittings
Professional fitting to optimize your pharmacy
Free on-site audit and quote, anywhere in France, since 2004.
A pharmacy is a building open to the public: in France it must meet the accessibility requirements of the law of 11 February 2005 (lowered counter, wide aisles), protect the confidentiality of pharmaceutical advice at the counter and clearly separate medicines, parapharmacy and waiting areas.
Kollirama designs and installs custom pharmacy interiors: on-site survey, layout plans, custom wooden furniture, LED-lit gondolas and secure display cases, from partial refits to complete relocations.
Free on-site audit and quote, anywhere in France, since 2004.
Fitting solutions specially designed for pharmacies and drugstores
Gondola shelving that optimizes the display of your health and wellness products within your pharmacy.
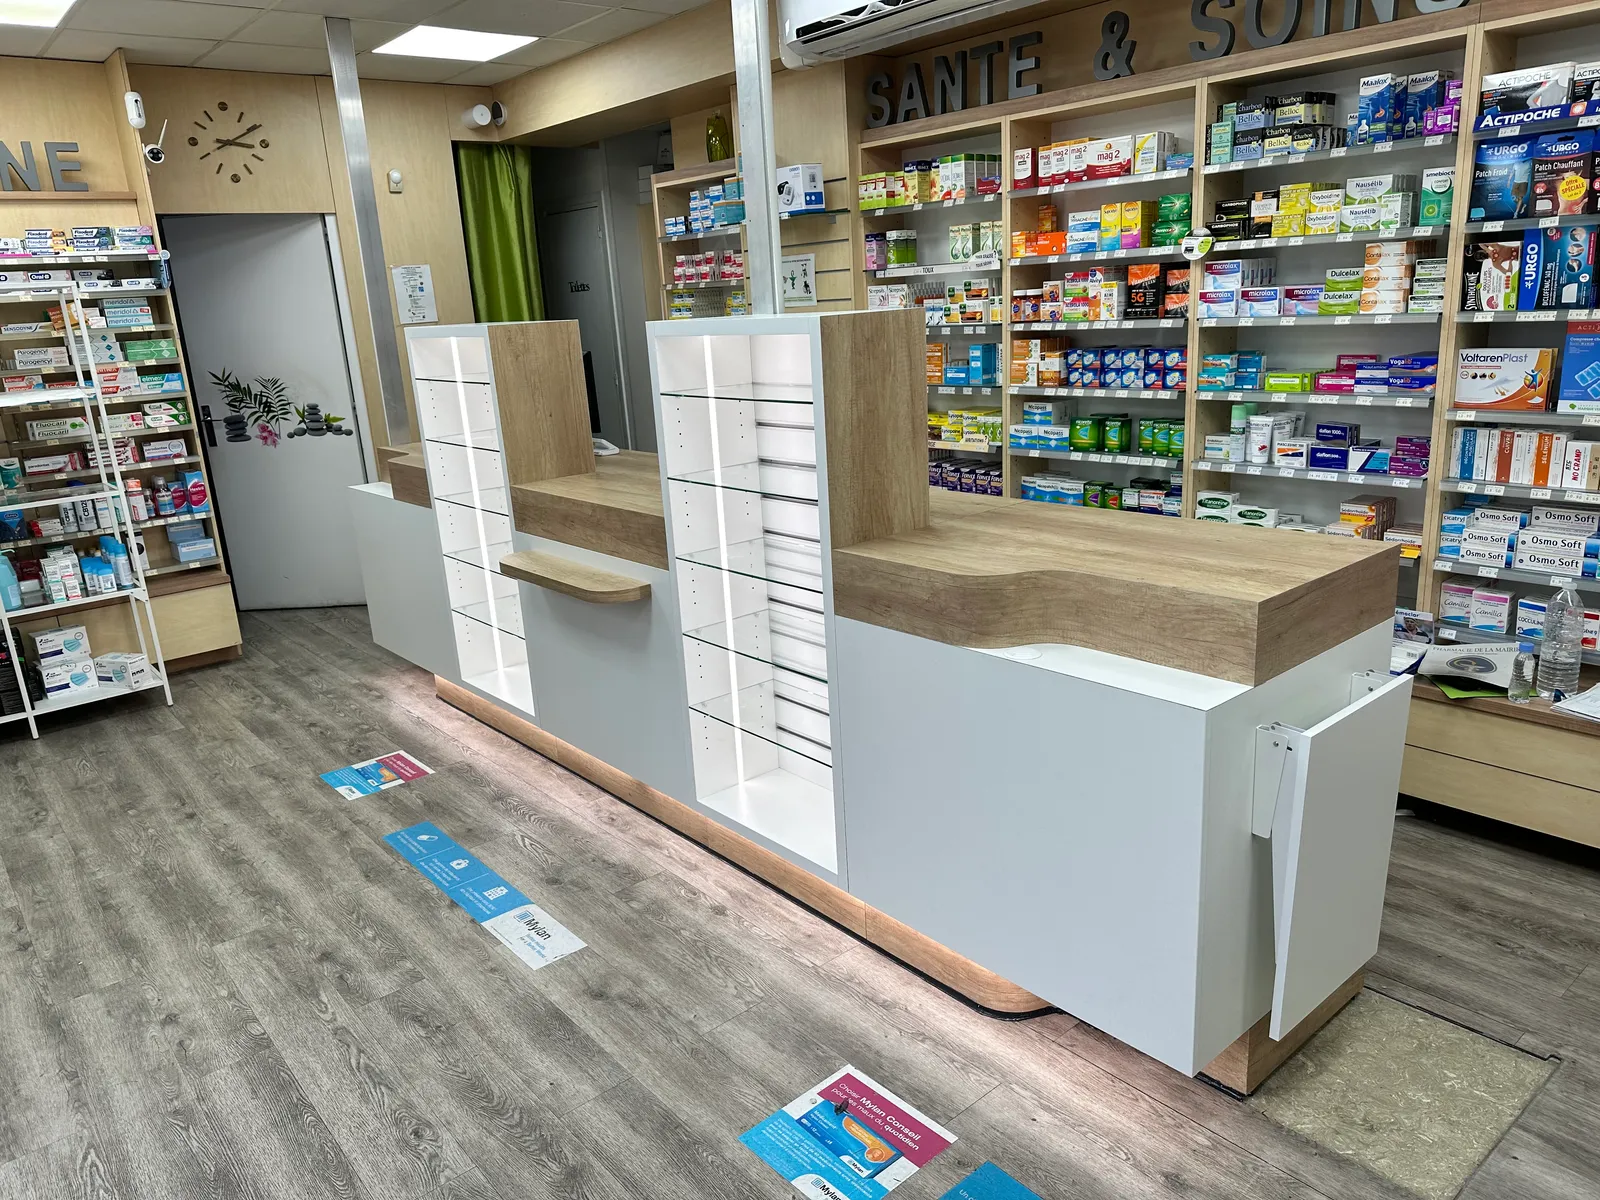
Custom reception counters that blend seamlessly into the look and feel of your pharmacy, combining design, functionality and brand image.
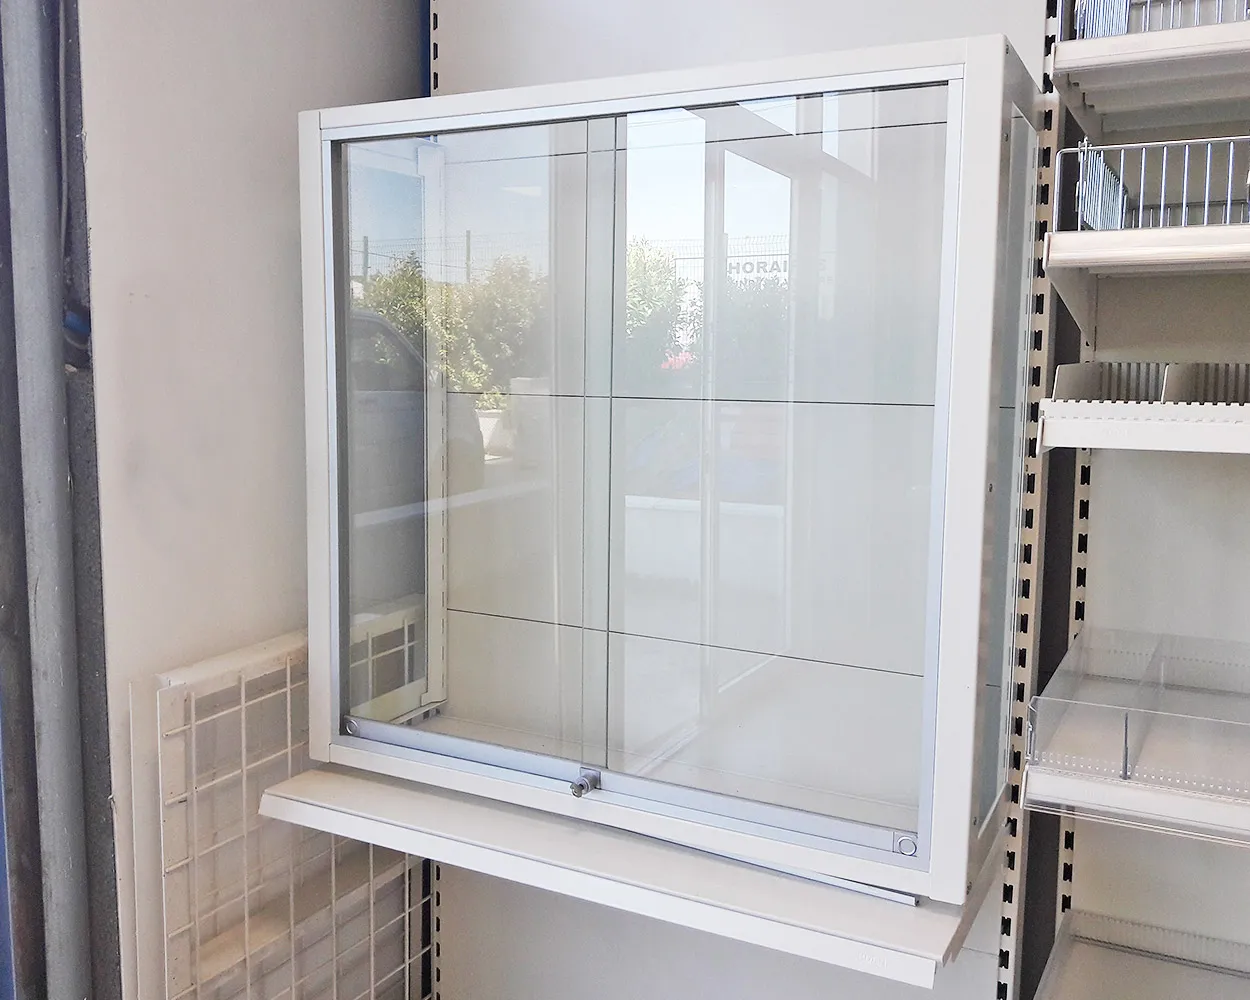
Secure display case designed to effectively protect your products while integrating harmoniously into your gondolas.
Custom-made wooden furniture to structure your spaces with elegance: fully personalized reception, consultation, and product display areas.
Hooks, dividers, price tag holders and signage to efficiently organize your aisles and facilitate customer journey.
Regulatory values and common practice for pharmacy reception.
| Criterion | Standard counter | Accessible (PRM) counter |
|---|---|---|
| Service top height | Around 0.90 to 1.10 m (standing service) | 0.80 m maximum |
| Knee clearance | Not required | Depth ≥ 0.30 m, height ≥ 0.70 m, width ≥ 0.60 m |
| Use | Standing dispensing and payment | Wheelchair or seated reception |
| Legal requirement | Free choice | At least one accessible service point mandatory |
| Kollirama design | Custom: storage, cable routing, finishes | Integrated into the counter run, same finish |
Fitting out a pharmacy meets precise requirements: accessibility, confidentiality and dispensing organization. Four points are essential:
At least one accessible service point is mandatory: a counter lowered to a maximum of 0.80 m with a knee clearance of at least 0.30 m deep and 0.70 m high, plus suitably wide aisles (French law of 11 February 2005, decree of 8 December 2014).
Pharmaceutical advice requires a confidentiality distance between counters and, ideally, a separate consultation area (orthopaedics, vaccination, pharmaceutical interviews).
The dispensing zone is distinct from self-service parapharmacy: secure storage behind the counters, drawer columns and short routes between back office and counter.
Queue marking, a seated waiting area and a readable customer journey between self-service and counters keep peak hours flowing.
References: French law no. 2005-102 of 11 February 2005 (accessibility), decree of 8 December 2014 (existing buildings), French Public Health Code.
A pharmacy is a public-access building: it must comply with the French law of 11 February 2005, with at least one lowered accessible counter, sufficiently wide aisles and an obstacle-free customer journey, while preserving the confidentiality of advice.
A counter with a section lowered to a maximum of 0.80 m and a knee clearance (depth ≥ 0.30 m, height ≥ 0.70 m) allowing a wheelchair to approach, integrated in the same finish as the rest of the counter run.
Low gondolas with glass or metal shelves and optional integrated LED lighting, which showcase dermo-cosmetics while keeping good visibility across the sales floor.
Yes, the wooden furniture is made to measure: colors, finishes and signage are adapted to your pharmacy's visual identity.
Yes, our design office carries out an on-site survey then layout plans and 3D visuals to validate the design before any manufacturing.
Yes, we plan the works zone by zone and, if needed, outside opening hours so the pharmacy stays open during the refit.
Tell us about your project: we handle the study, the layout plans and the installation.
Request a quoteOur experts support you from design to installation of your storage and layout solutions.
Free quote · No commitment · We operate across France